The conjectured site of an Early Medieval keeill or chapel and burial ground, thought to date to the period AD500-1000. No trace of the keeill has ever been found, but about 1907, during ploughing, lintel-graves were exposed at the site. One grave, 100 metres southeast of Ballalergy was recognised by a stone slab, measuring 2 metres by 0.6 metres (noted on field copy of the 6 inch Ordnance Survey map by P.M.C. Kermode in the Manx Museum). The site was visited by J.R. Bruce in 1963 who stated that no foundations or burial-ground banks were evident in the even surface of the pasture field.
This ornate, sandstone cross is probably of 14th century date, though it is possibly mounted on an earlier shaft. The cross was removed from its original site just outside church gates to a site to the north of the cross shed in the churchyard between 1930 and 1940 because it was getting in the way of the traffic.
This cross has a square socket stone, 66 centimetres (26 inches) wide at the base and 28 centimetres (11 inches) high, set on a modern calvary. The shaft is of square lower section with sides of 23 centimetres (9 inches) and chamfered 7.5 centimetres (3 inches) above the socket stone to an octagonal section. The shaft is 1.5 metres (59 inches) tall upon which is an ornate cross bead 1.12 metres (44 inches) high. No trace of a calvary was found at the original site. The top of the head is flat with dowel-holes, proving that it was originally crowned by another stone.
A standing stone at the west side of Glen Mooar, about 180 metres west of the stream.
It marks the site of a rock outcrop which bears five distinct cup-marks (0788.20). It is known locally as 'The Monkey Stone' or 'The Moses Stone'. The cup marks, the largest of which is about 20cm in diameter and 12cm deep, are situated immediately to the southeast of the stone.
A rock outcrop which bears five distinct cup-marks is marked by a standing stone at the west side of Glen Mooar and about 180 metres west of the stream.
The cup marks, the largest of which is about 20cm in diameter and 12cm deep, are situated immediately to the southeast of the stone.
The Nautical Museum on Bridge Street in Castletown occupies the private dock and boathouse built in 1789 by Captain George Quayle (1757-1835), Manx politician, banker, soldier, and inventor, to house his 18th-century schooner-rigged yacht Peggy, described by Manx National Heritage as the earliest surviving vessel of her type. The museum's Quayle Gallery tells the story of Quayle and his family and displays objects recovered in archaeological excavations of the site, including a leather pistol holster, a flintlock mechanism, coconut-shell drinking cups, and what is believed to be an 18th-century microscope. Visitors can also see the recreated cabin of a naval warship and climb to a sailmaker's loft. The Peggy herself has been undergoing conservation work at a separate facility, with behind-the-scenes tours offered during that process.
Carved stone crosses from the Norse period, found across the Island, combining Norse artistic styles with Christian imagery. They are evidence of the accommodation at work in stone: Norse settlers adopting Christianity and expressing it through their own artistic traditions, creating something that belonged to neither culture alone but to the Island's distinctive fusion of both. The crosses at Kirk Andreas, Kirk Braddan, and Kirk Michael are among the finest examples of Norse art in the British Isles.
The Nunnery of St Bridget was probably in existence circa 1176 but there is no record of its foundation. By an indenture of 1532 the nunnery was vested in the crown and by 1610 became the property of the Earl of Derby. St Bridget's, the Nunnery Chapel, is now the only building which survives of the 12th and 13th century buildings and had long been used as a store-room and coach-house. It was restored in 1887 by Mr Leigh Goldie-Taubman. Evidently it belonged to the later Priory on this ancient site. Unfortunately no particulars of the original buildings have been recorded. The inscribed fragment of an oak-beam now in Manx Museum is believed to have been a rood-screen in the Chapel.
St Bridget's was brought back into temporary use as a chapel about 90 years ago. It had previously been used as a coach house and is now in very occasional use as a private chapel. The chapel is orientated east to west and measures 18 metres by 7 metres, stone-built with a modern roof. The north wall has been considerably patched and has one large ashlar framed, arched window which may be original and two modern red sandstone framed windows. The east wall has a wide, rectangular, blocked-in doorway and above it an ashlar framed, arched window, largely restored.. The south wall has mainly modern ashlar framed windows and doorway, but has one long narrow ogee window framed with brown and red sandstone and an original arched brown sandstone window partly restored. The interior is equipped as a Catholic Chapel and is in a good state of preservation. The west wall is masked by a modern building. The piscina and pilasters were seen in the interior of the chapel.
The burial ground in which a great number of skulls and other bones have been found is probably on the ancient site, perhaps originating with the foundation of an early medieval keeill here (PRN 0691.00).
Prehistoric cup-marked stone.
A small cup and ring-marked granite boulder was found at the Nursery, Glen Vine and donated to the Manx Museum in 1938. The findspot is believed to refer to the Ballagarey area.
The object is in the Manx National Heritage collections, accession no. 1954-3776.
This pair of semi-detached houses give the appearance of a single two storey cement rendered slate roofed dwelling of distinction. There is a general horizontal expression to the main facade with a subtle string course marking the first floor level. A double molded cornice above the upper floor windows the higher of which marks the parapet wall at roof level. This double cornice also serves to disguise that the seven windows of the upper floor are off centre in spite of the mid point of the building being marked by a raised decorative semi-circular headed window in a classical surround projecting above the cornice. Thus there is no window in either of the lower floors which falls on the center line of the building. This facilitates the handling of the twin entrances each of which have their own projecting vestibules, flat roofed and with decorative mouldings. The additional 'space' at the 'seaward end' of the front elevation is utilised by a larger window which fortunately is not visible from the roadway due to the walls surrounding the property. The other facades are poorly designed, the high wall to the landside having battlements on its upper surface. The main facade of the building has a certain quality to it, but it does not bear close inspection. The prominent siting of the pair at the junction of Bowling Green Road and College Green is somewhat diminished by the triangular walled garden which hides the twin ownership from obvious view. Although it would be a pity to see the property disappear this does not seem to be sufficient grounds for listing the building for preservation. It is not known if there are any significant events or personalities associated with the property which might give reason for further consideration of the matter.
The above assessment was undertaken prior to the existence of Registered Building and Conservation Area legislation on the Isle of Man as a means of judging whether or not the structure was worthy of protection. In the event, the building has not received protection.
Modern smithy.
Former blacksmith's workshop. The adjacent property to the south is still known as the Smithy House. The building is marked on the Ordnance Survey 1:2500 First Edition mapping, although not annotated. An alleyway is shown to the north leading to a rear yard, at the south-west corner of which is a well.
All structures were demolished in July 1983 and a modern dwelling (Smithy Bungalow) now occupies the site.
Modern smithy.
Former blacksmith's workshop.
The building is marked on the Ordnance Survey 1:2500 First Edition mapping, although not annotated. An alleyway is shown to the north leading to a rear yard.
All structures were demolished in July 1983 and a modern dwelling (Smithy Bungalow) now occupies the site.
Modern well.
Site of well associated with blacksmith's workshop. The well is marked on the Ordnance Survey 1:2500 First Edition mapping. It is located at the south-west corner of a rear yard associated with a smithy which fronted onto the highway.
The yard was accessed by way of an alleyway shown to the north of the smithy.
All structures were demolished in July 1983 and a modern dwelling (Smithy Bungalow) now occupies the site.
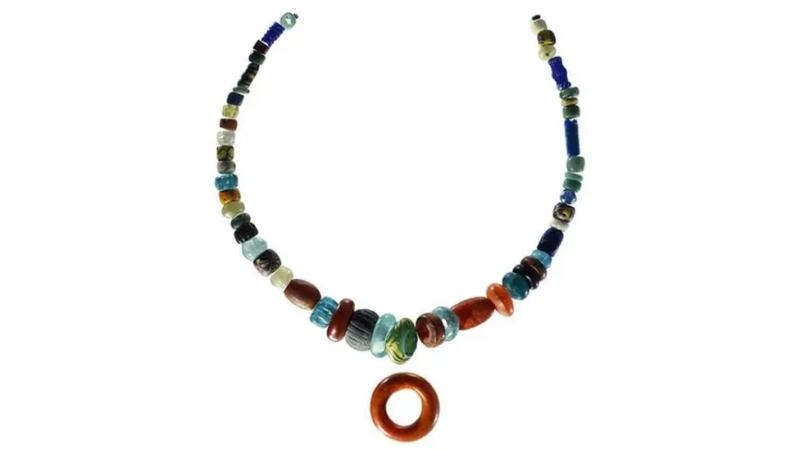
Around 950 AD, a woman was buried in a stone-lined grave on St Patrick’s Isle at Peel. Beside her lay a necklace of glass, amber and jet beads — some already three hundred years old — with an amber ring pendant at its centre. A leather pouch held bronze needles. Three iron knives, a pair of shears, a bone comb, a miniature stone pestle and mortar, and an ammonite fossil were placed around her. Down the length of her body lay a long iron rod, wrapped in textile and feathers from a goose wing. Seeds lay near the rod.
Excavations at Peel Castle between 1982 and 1987, directed by David Freke for Liverpool University, uncovered an extensive early Christian cemetery on St Patrick’s Isle. Within it, seven pagan Norse burials were found — interments that followed Norse custom, placed inside the grounds of a Christian burial site. Among them, this woman’s grave was by far the richest. It is now considered the wealthiest Viking-age female burial in the British and Irish Isles outside Scandinavia.
The iron rod was initially interpreted as a cooking spit, and the burial as that of a high-status head of household. That reading changed when the archaeologist Neil Price examined the object and identified its resemblance to iron staffs found in Norse female graves at Veka in Norway and at Birka in Sweden — graves associated with women who practised seiðr, the Norse tradition of prophecy and magic. The Old Norse word for such a woman was völva, meaning staff-bearer. The staff was the instrument of her craft. If Price is right, the Pagan Lady of Peel was not simply a wealthy woman. She was a seer, a practitioner of the old religion, buried with the tools of her art in the one place on the Island where the worlds of the living and the dead had met for centuries.
Bone chemistry analysis confirmed that she was not born on the Island. She was a traveller who came to Mann and was buried there, carrying with her a necklace assembled from across Europe — beads from Britain, Scandinavia, and the Continent, some of them likely heirlooms, passed down through generations before they reached her.
The burial tells more than one story. A pagan woman, laid to rest with the full apparatus of Norse ritual, inside a Christian cemetery. The community that buried her saw no contradiction, or if they did, they accommodated it. At Kirk Andreas, Thorwald’s Cross carries Odin devoured by Fenrir on one face and Christ triumphant on the other — two religions on the same slab of stone. The Pagan Lady’s grave is the same statement made in earth: the old world and the new, side by side, in the same consecrated ground. The same pattern runs through everything on the Island: the wells in the churchyards, the rushes going up the hill at Midsummer, the fishermen praying to Saint Patrick at the harbour and singing of Manannán on the water.
The necklace is now displayed in the Viking Gallery at the Manx Museum in Douglas.
Norse settlement on the isle is generally accepted to have been founded by Magnus Barefoot circa 1098 who probably built a timber fort or 'Peel' and established a royal residence for the Norse Kings of Man. The latter has been partly evidenced by excavation at the Earl of Derby's Apartments where a burial ground containing an important female burial or 'queen', have been discovered.
This promontory fort originally had a series of three rampart banks and three ditches without inter-space. Only one ditch and bank are now preserved. The fort has a diameter of approximately 760 metres (200 feet). It utilises steep, rock-faced drops to the sea to its northwest, west and southwest sides, with re-entrant inlets to the southeast and northern sides. The narrow strip of land between these two inlets is at the northeast side of the fort, and here a series of banks and ditches were constructed, which are now much eroded and mutilated.
The landward defences are stronger than normal probably because, unlike the majority of this type of promontory fort, the interior is lower than the surrounding ground. It had three banks A, B & C. The outer bank A has ditches on both sides and the inner bank C has a weak almost completely silted up ditch on its outer side. There is a 3.3 m wide causeway across the ditch between A and B. Bank A was partly destroyed to the north by the erection of a hut. It has an upper width of 2.9 m with an inner height of 1.6 m and an outer height of 1.1 m. Its outer ditch is 0.3 m deep from the outer lip. Bank B is 2.9 m wide with an inner height of 1.4 m and an outer height of 1.1 m. Only much ploughed down fragments of bank C remain. Within the grass covered interior no trace of habitation was found.
The Peveril Hotel is a Neo-classical building which commands a unique location in that Peveril Square is the 'gateway' to Douglas for passengers disembarking from the sea terminal buildings. The structure is predominantly three storeys, all cement rendered (on masonry) the ground floor being expressed as a coursed stone 'plinth' character subordinate to the upper two storeys in which the windows perforate a smooth facade with horizontal moulded decorative courses. The facade treatment is extended around both ends of the building and the main entrance is marked by a columned porch with two storey applied columns through the second and third floors to the triangulated roof projection at the upper cornice. The proportions of the facade could be considered 'elegant' with the vertical windows, in spite of the rather compromised roof elements expressed in similar style. The interior of the building was not inspected. There are obvious major structural problems associated with the facade in subsidence and cracks in the south/front elevation. The external facade of the building is significant to the character of Douglas due to its prominent location, its scale and its proportions.