This badly-worn slab was found re-used as a lintel over a doorway at Bishopscourt (IOMHER 0423.00) in the 19th century. There is evidence to suggest that the doorway was formed during the tenure of Bishop Murray (1814-1827). The slab bears an equal-limbed cross surrounded by a broad ring on both faces. On one face the shaft can be traced, the borders of which end in spirals. The shaft still bears the remains of a plait and the ring is decorated with a loop-twist. To one side of the shaft is a crouched dog-headed figure sat upon the volute and facing away from the cross-shaft. Below the volute is an animal which appears to be a hound. The remainder of the face is too badly worn to allow other figures or decoration to be identified with certainty.
On the other face the ring is decorated with a plait-of-four. Faint traces of interlace just below the ring, and a man on horseback armed with a spear at the foot of the slab, can both be seen in the panel to the left of the shaft. One edge is well preserved, displaying a plait-of-three within a beaded panel.
Modern watermill and associated water management.
A watermill is presumed to have existed at Bishopscourt farm for at least a century and a half on the basis of the presence of a 220m-long leat marked on the Ordnance Survey 1:2500 First Edition mapping of 1869. Modern mapping (2017) annotates the building as 'Mill (Disused)'.
The leat, controlled by a sluice marked near the northern end of the dam, draws water from the lower of two millponds in the Bishop's Glen. It leads to the rear of an outbuilding (centred at the grid reference provided) forming part of the farmstead, and a short tailrace is shown issuing from the gable of the building, from where it rejoins the main watercourse. An additional channel is shown running along the rear wall of the building to carry any waterflow when the mill was not in use.
The mill presumably served latterly to process farm produce. Any predecessor on the site may have additionally processed grain collected as the bishop's tithe. A document recording a parochial perambulation in 1677 mentions the existence of a mill. It is noteworthy that the water supply for the mill is derived from an extensive catchment consisting of at least four watercourses.
Water storage is provided by two millponds situated in the Bishop's Glen to the south-east. As well as the sluice controlling the mill leat, a second sluice at the southern end of the dam impounding the lower and larger of the two ponds governs the flow of water through the glen, which by at least the middle of the eighteenth century had been landscaped.
Modern watermill.
A watermill is presumed to have existed at Bishopscourt farm for at least a century and a half on the basis of the presence of a 220m-long leat marked on the Ordnance Survey 1:2500 First Edition mapping of 1869.
The leat, controlled by a sluice marked near the northern end of the dam, draws water from the lower of two millponds in the Bishop's Glen. It leads to the rear of an outbuilding (centred at the grid reference provided) forming part of the farmstead, and a short tailrace is shown issuing from the gable of the building, from where it rejoins the main watercourse. An additional channel is shown running along the rear wall of the building to carry any waterflow when the mill was not in use.
Modern mapping (2017) annotates the building as 'Mill (Disused)'.
The mill presumably served latterly to process farm produce. Any predecessor on the site may have additionally processed grain collected as the bishop's tithe. A document recording a parochial perambulation in 1677 mentions the existence of a mill.
Modern mill leat.
A watermill is presumed to have existed at Bishopscourt farm for at least a century and a half on the basis of the presence of a 220m-long leat marked on the Ordnance Survey 1:2500 First Edition mapping of 1869. The grid reference provided marks the midpoint of its course.
The leat, controlled by a sluice marked near the northern end of the dam, draws water from the lower of two millponds in the Bishop's Glen. It leads to the rear of an outbuilding forming part of the farmstead, and a short tailrace is shown issuing from the gable of the building, from where it rejoins the main watercourse. An additional channel is shown running along the rear wall of the building to carry any waterflow when the mill was not in use.
Modern millpond.
A watermill is presumed to have existed at Bishopscourt farm for at least a century and a half on the basis of the presence of a 220m-long leat marked on the Ordnance Survey 1:2500 First Edition mapping of 1869.
Water storage is provided by a millpond situated in the Bishop's Glen to the south-east, and centred at the grid reference provided. The millpond is impounded by a dam across the width of the valley. It covered an area of three-quarters of an acre in 1869.
A sluice at the northern end of the dam controls the flow of water down the leat, whilst a second sluice at the southern end of the dam governs the flow of water through the glen, which by at least the middle of the eighteenth century had been landscaped.
The mill presumably served latterly to process farm produce. Any predecessor on the site may have additionally processed grain collected as the bishop's tithe. A document recording a parochial perambulation in 1677 mentions the existence of a mill. It is noteworthy that the water supply for the mill is derived from an extensive catchment consisting of at least four watercourses.
Modern millpond.
A watermill is presumed to have existed at Bishopscourt farm for at least a century and a half on the basis of the presence of a 220m-long leat marked on the Ordnance Survey 1:2500 First Edition mapping of 1869.
Additional water storage is provided by a smaller millpond located immediately upstream of the main reservoir (see PRN 1105.30) and centred at the grid reference provided. The millpond is impounded by a dam across the width of the valley. It covered an area of 0.2 acres in 1869, and derived its water from three of the four watercourses supplying the catchment.
A channel at the northern end of the dam connects to the lower pond.
The mill presumably served latterly to process farm produce, though any predecessor on the site may have additionally processed grain collected as the bishop's tithe. The millponds also served to regulate the waterflow through the landscaped grounds of the Bishop's Glen.
Two Bronze Age burial cists containing cremation burials alongside an inhumation burial and accompanying food vessels were discovered in 1953. They were found within a ploughed down round barrow in Cottier's Field during ploughing operations by Mr Ellis Corlett of Bishopscourt Farm, close to the high road between Kirk Michael and Ballaugh.
The excavations by B.R.S. Megaw provided a considerable amount of information concerning burial rituals, both cremation and inhumation in the Middle Bronze Age. Two fine decorated urns of the 'Irish Food Vessel' type were recovered broken, but have been pieced together and are now in the Kermode Gallery, Manx Museum. This was the first thorough examination in the Isle of Man of a Bronze Age burial mound.
In both parts of a massive double cist divided by a septum slab, the burials were accompanied by an 'Irish-type' bowl food vessel (Accession No. 7369 with the cremation and Accession No 7370 with the crouched inhumation). The whole appeared to have been covered by a barely visible mound some 17 metres in diameter. A radiocarbon date of 3560 +70 BP, recalibrated to 1810-1930 BC, was obtained.
The barrow survives as a ditchless, grass-covered bowl barrow with a diameter of 17 metres and a height of 0.4 metres. There is now no visible trace of the cists. When the barrow was surveyed it appeared to have been ploughed over many times, but still visible as 'gentle slopes.'
Bishopscourt has served as the Episcopal residence for the Diocese of Sodor and Man for centuries, with its oldest surviving fabric, a defensive tower, dating from the late 14th century; documentary evidence places bishops here from at least 1315, and the death of Bishop Simon nearby in 1247 hints the site may have been in use even earlier. Bishop Wilson found the property largely ruinous on his arrival in 1698 and rebuilt it, and further repairs followed under Bishop Crigan a century later. Bishop Murray brought in architect Thomas Brine in the early 19th century to remodel the kitchen, restore the battlements and add a Georgian Gothic chapel, which Bishop Powys then replaced with a Victorian chapel in 1858; a serious fire in 1893 destroyed the central range, which Bishop Straton had rebuilt into essentially the house seen today. The chapel served as the diocese's pro-cathedral from 1895 until the estate was sold out of church ownership in 1979, ending over seven centuries of episcopal association, and it remains in private hands.
Black Dub, between roughly 8.8 and 9.3 miles, takes its name from a dark, boggy patch of ground next to the adjacent river valley ('dub' being a Manx/Scots dialect word for a pool or puddle). On the course it is a left-then-right sequence followed by a long sweeping left-hander carrying riders on from Laurel Bank into Glen Helen, and it is now a restricted, non-viewing area for spectators.
The site of the "Black Fort", which is a much denuned, circular earthwork within a culitvated field. The earthwork was largely levelled by agricultural improvement circa 1820 and is now defined by very low, ploughed out banks. It had a single rampart, defining an enclosure less than 40 metres in diameter overall.
The earthwork is situated on a slight ridge, it is not in a natural defensive position. By its dimensions and form it is comparable to the Round-houses of circa 200 AD, although not set in low lying or marshy land. It has a diameter from bank top to bank top of 32.0 m and maximum outer and inner heights of 0.5 m. There is no visible trace of an entrance or of stone work.
A post-medieval workshop in Castletown.
Old photographs in the Manx National Heritage collections taken in 1953 suggest that this building was built as a commercial premises without any living accommodation, as there is no visual or physical evidence for chimney stacks. The building is shown as a substantial undivided structure on the Ordnance Survey 1:2500 large scale mapping of 1867.
For much of the second half of the 20th century it was used as a workshop by a local family building firm, and was thus referred to as Blackburn's Workshop.
The building has been converted into three separate dwellings.
This damaged slab was found in 1900 near the north-west corner of the church during renovations. It had been re-used in a grave. One face shows an almost complete example of a 'cross pattée', a geometric curved cross set in a double circular frame, all drawn with the aid of a pair of compasses. The limbs of the cross are enhanced with three-pointed 'triquetra' knots, and the double ring contains the name 'Blagkmon' carved using Anglian runes.
Castle and principal seat of the Dukes of Atholl at Blair Atholl in Perthshire.
The present evidence pack contains little material directly concerned with the castle itself. Its clearest historical reference places Blair Castle close to the fighting which followed the Revolution of 1688.
In July 1689 the Jacobite force under John Graham of Claverhouse, Viscount Dundee, and the government army under Major-General Hugh Mackay confronted one another in the country around Blair Atholl. Dundee's men occupied the area around Blair, while Mackay advanced north with a larger force. On 27 July the two sides fought at the pass of Killiecrankie, between Pitlochry and Blair Castle. The Jacobites won the battle, although Dundee was killed.
For Manx history Blair Castle is principally relevant through the Murray Dukes of Atholl, who inherited the Lordship of Mann in the eighteenth century and retained extensive Manx interests after Revestment.
The current evidence pack does not support a fuller account of the castle's architecture or its later development.
This appears to be a blank or heavily degraded page from a historical manuscript. No readable text, date, signatures, or substantive content could be extracted from the transcription provided.
This appears to be a blank page or heavily degraded document fragment with minimal readable content. Only a closing brace/bracket symbol is visible, suggesting this may be a partial or damaged page from a larger manuscript.
This appears to be a digitised document consisting entirely of whitespace or unreadable OCR output. No substantive text content is recoverable from the file. The filename suggests a Cornell University Library digitisation (cu31924088004423), but the actual document contents cannot be analysed.
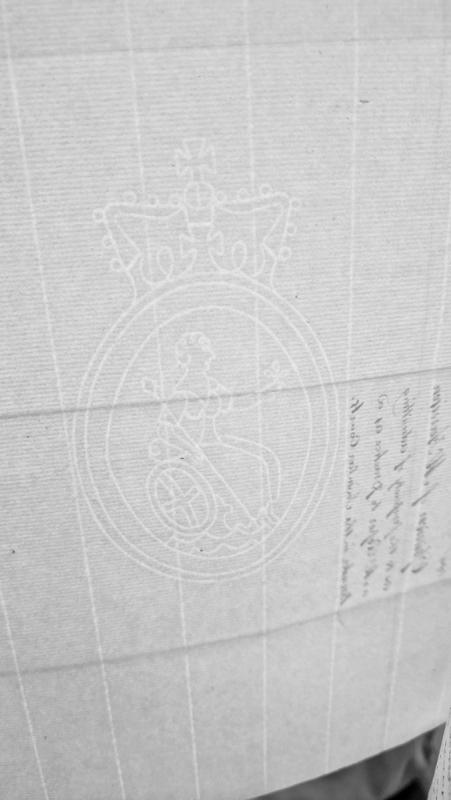
A largely blank page from a historical document, featuring a crowned Britannia watermark embossed in the paper. Faint handwritten text is visible at the bottom right edge but appears to be show-through from the reverse side and is not legible enough for reliable transcription.
A largely blank page featuring a crowned royal cipher or coat of arms watermark. Handwritten text appears at the bottom right edge, oriented sideways (90° clockwise rotation), but is too faint and cropped to read reliably.
The possible site of a day watch beacon at the feature now named Cronk ny Arrey Laa. 'Blew Hill', Kirk Bride parish, is mentioned in the Castle Rushen Papers in a document dated 1627, where it is listed as a Hill for the Day Watch (Watch and Ward) although it is unknown in the parish and has not been traced in any early records.
William Cubbon stated that the beacon must have been near Port Cranstal, the place of the Night Watch. The highest hill on the Bride coast is Cronk ny Irrey llaa (shown as Cronk ny Arrey Laa on the Ordnance Survey 1:10560 map of 1957), which is Gaelic for 'The Watch Hill', and Cubbon suggested this as the location of the Hill for the Day Watch. The majority of the Watch and Ward posts may well have been maintained on the same sites since the Middle Ages
The site of a post-medieval horsewalk at Block Eary. The circular horsewalk appears on the 1870 1:10560 scale Ordnance Survey map at the northern side of the farmstead complex. The circular earthwork of the horsewalk is still visible on early 21st century aerial photographs, having survived due to the abandonment of the farmstead during the 20th century.
Medieval shieling. This is probably one of the largest shieling settlements on the Island, comprising about 30 structures. Five of the mounds were excavated between 1958 and 1960, and the results have had a profound influence on understanding medieval life in the Manx uplands.
Excavation of Mound A revealed that the earliest phase of activity consisted of a circular stone foundation for a turf-walled roundhouse 5m in diameter. The roundhouse was partially reconstructed before being levelled and the resulting platform providing the foundation for another structure. The rough construction suggested a workshop or animal house rather than a dwelling. Later, this building too fell into ruin and the site was later re-used for a series of turf shieling huts.
These shieling huts were oval or roughly circular in shape, with walls constructed mainly of turf. They were on a much smaller scale than the roundhouse at the base of Mound A: the interior dimensions varied in size from only 2.5 to 4m across internally. Most of the excavated examples had a central hearth, though signs of external hearths were also found.
All of the mounds excavated revealed that the turf structures were prone to collapse and had to be regularly repaired or replaced entirely. Frequent reconstruction on the same site formed a mound on top of which are the remains of the final structure.
The huts were probably not all used for human occupation; Gelling suggested that cheese-making may have been undertaken, and another structure might have served as a corn-drying kiln before being remodelled. Other buildings may have served as animal shelters when required.
The excavations revealed very few artefacts, and the dating of the seasonal activity associated with shielings is difficult to pin down. The evidence from Mound A suggests that shielings postdate the Iron Age, and the discovery of a single 12th century coin shows that people had been in the area around that time. It remains unclear when shielings were finally abandoned.